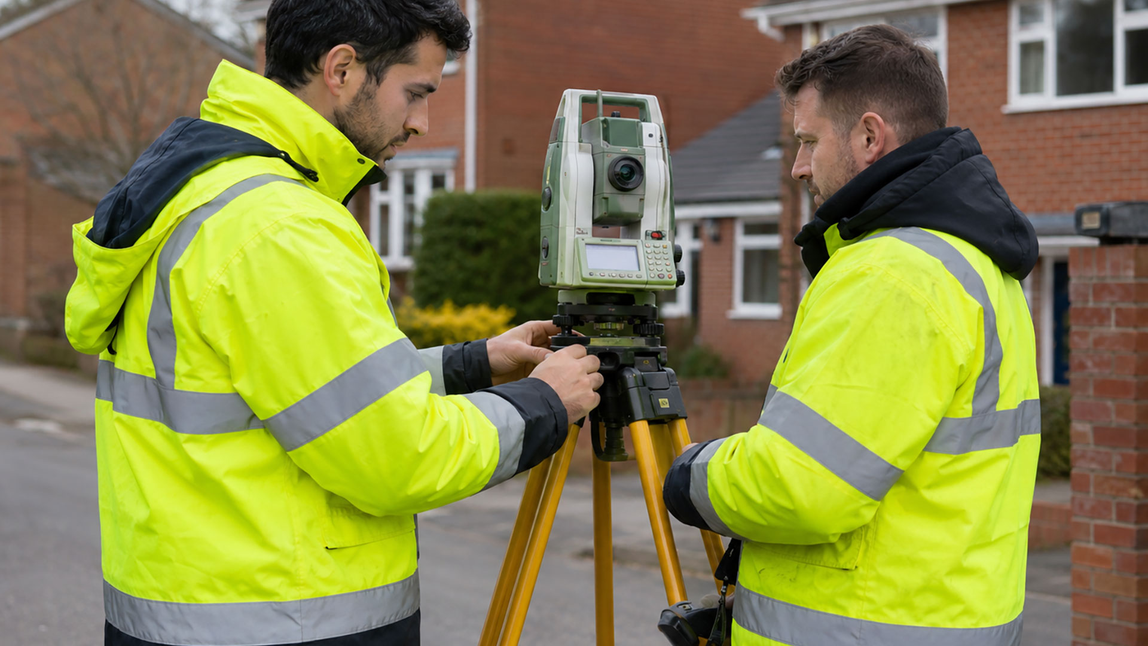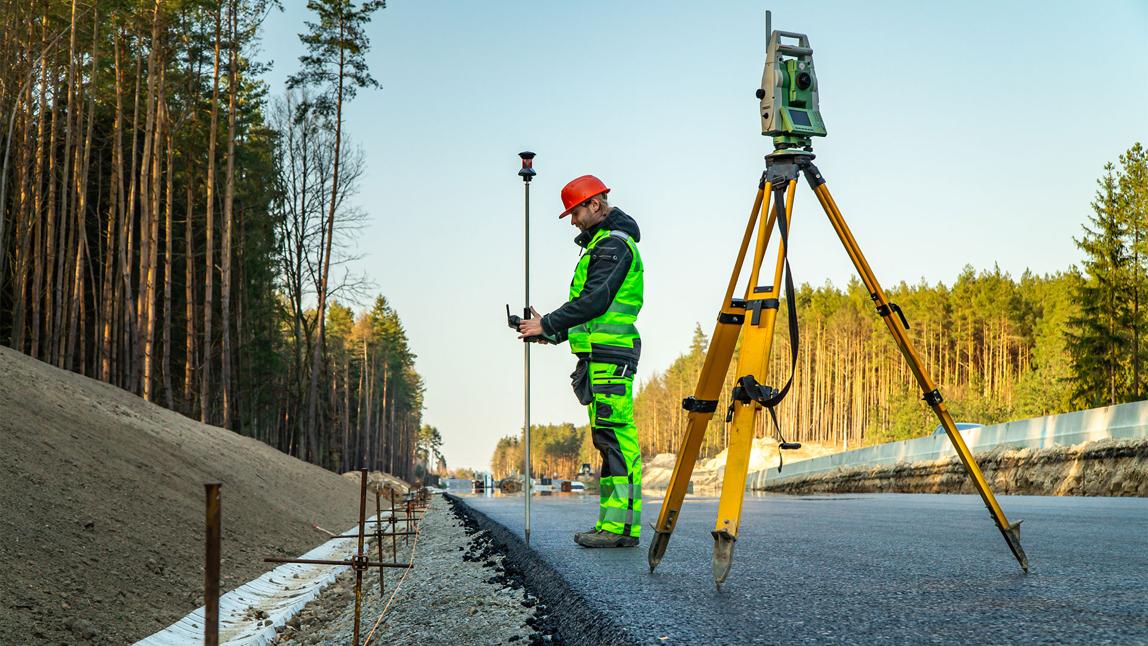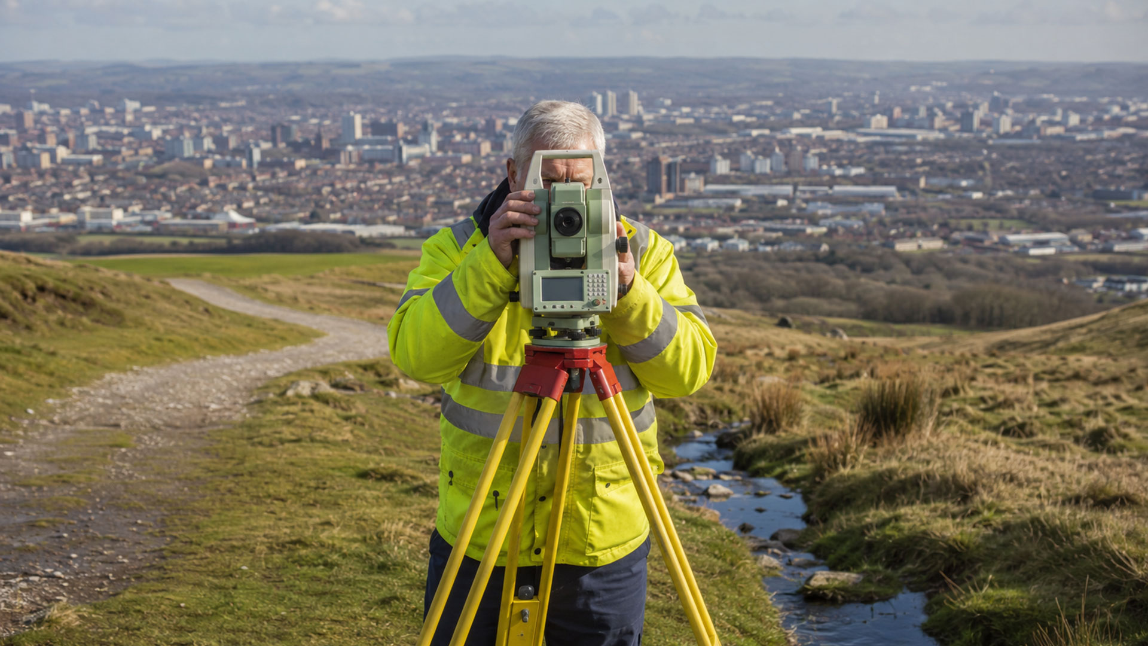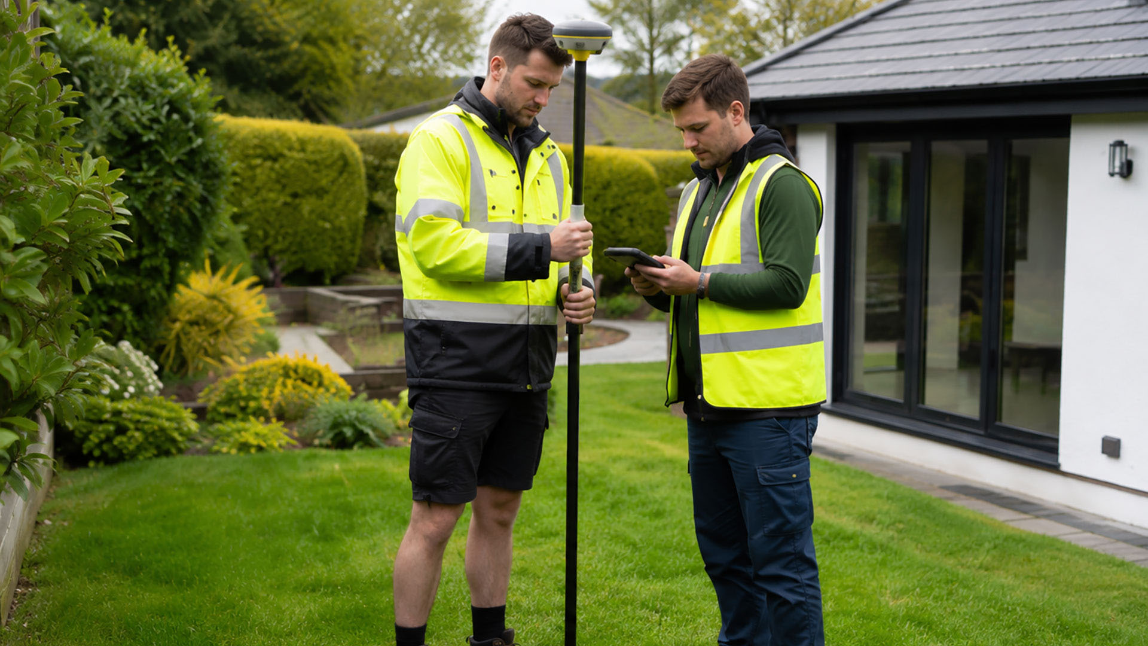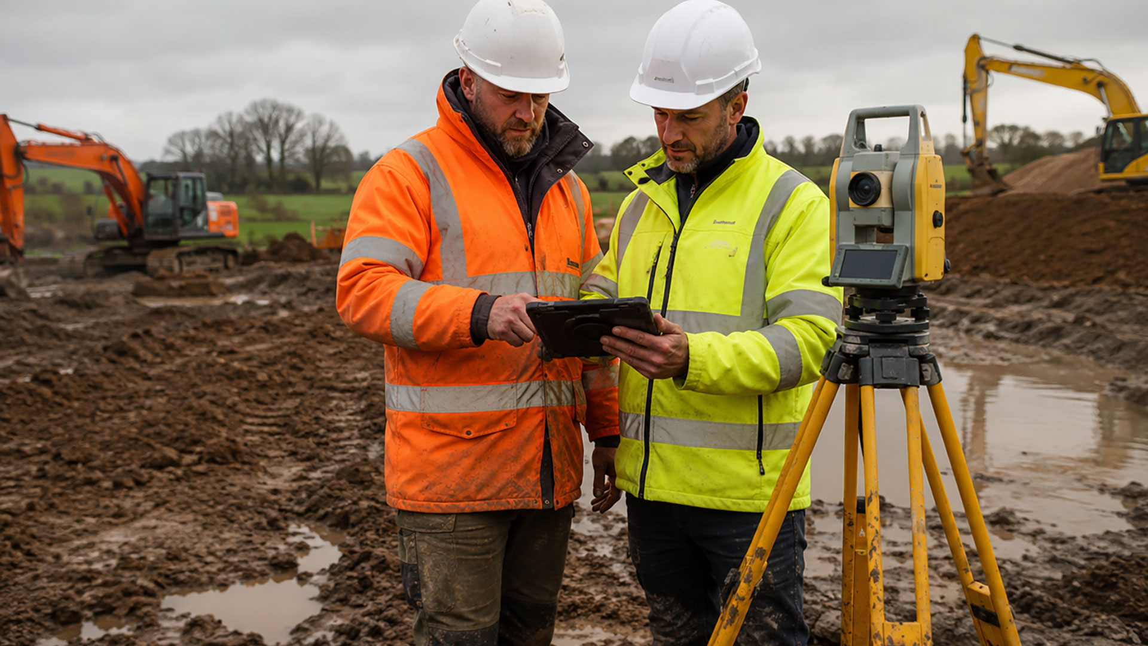
Hire the experts from Datum Land Surveys to conduct your measured building survey in Liverpool. With long experience and the latest technology, Datum delivers.
Planning to extend, refurbish or redesign a property in Liverpool? Before work begins, it’s important to understand the building’s existing layout and dimensions. A measured building survey provides an accurate record of the property as it stands, giving architects, designers and property owners reliable information to work from when developing their plans.
At Datum Land Surveys, we measure the agreed areas of a building and turn the collected information into clear, detailed 2D drawings. Depending on your project’s requirements, these can show room layouts, wall positions, doors, windows, staircases, external dimensions and other fixed features that need to be considered during the design process.
Floor plans are often the starting point for a measured building survey, but elevations and sections can also be included where necessary. We’ll discuss the purpose of the survey with you beforehand to establish the appropriate scope and level of detail. This ensures the drawings provide the information your project needs without including unnecessary details.
Measured building surveys are useful for a wide range of projects in Liverpool, from residential extensions and commercial refurbishments to space planning, property management, change-of-use projects and architectural design. They’re particularly valuable when working with older buildings, where layouts may have changed over time and existing plans might no longer reflect the property accurately.
Having dependable measurements from the outset allows your design team to develop proposals with greater confidence. It can also help reduce complications caused by incomplete drawings, outdated information or approximate measurements, which may otherwise affect decisions as a project progresses.
Once the survey is complete, we provide the drawings in PDF format, making them straightforward to view and share with the relevant people involved in your project. Editable DWG files are also available for architects, designers and other professionals who need to work with the survey information in CAD software.
Whether you’re planning improvements to a residential property or preparing a commercial building for redevelopment, Datum Land Surveys can provide the measured building survey information you need to move forward. If you’re looking for measured building surveys in Liverpool, contact Datum Land Surveys to discuss your project and arrange a survey tailored to your requirements.
Call us on 0800 7720495 or 07973 683468, or drop us a line at info@datumlandsurveys.uk