A reliable record of the existing property
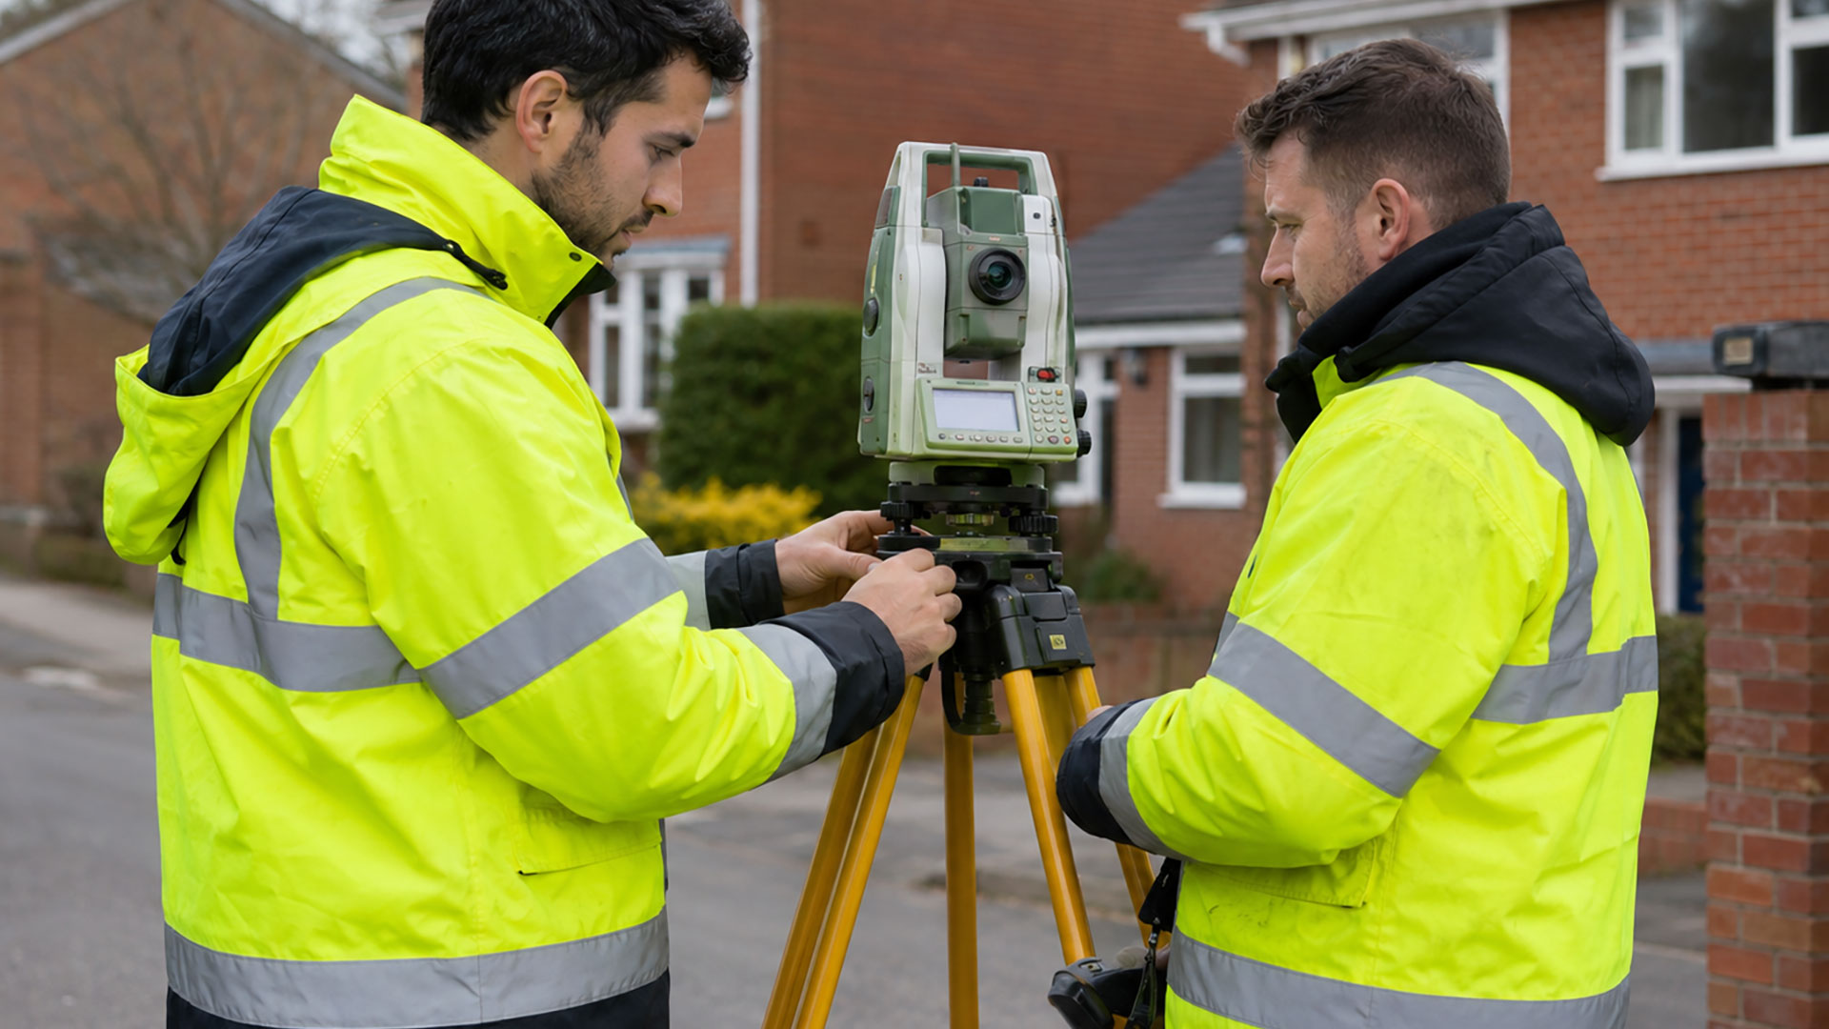
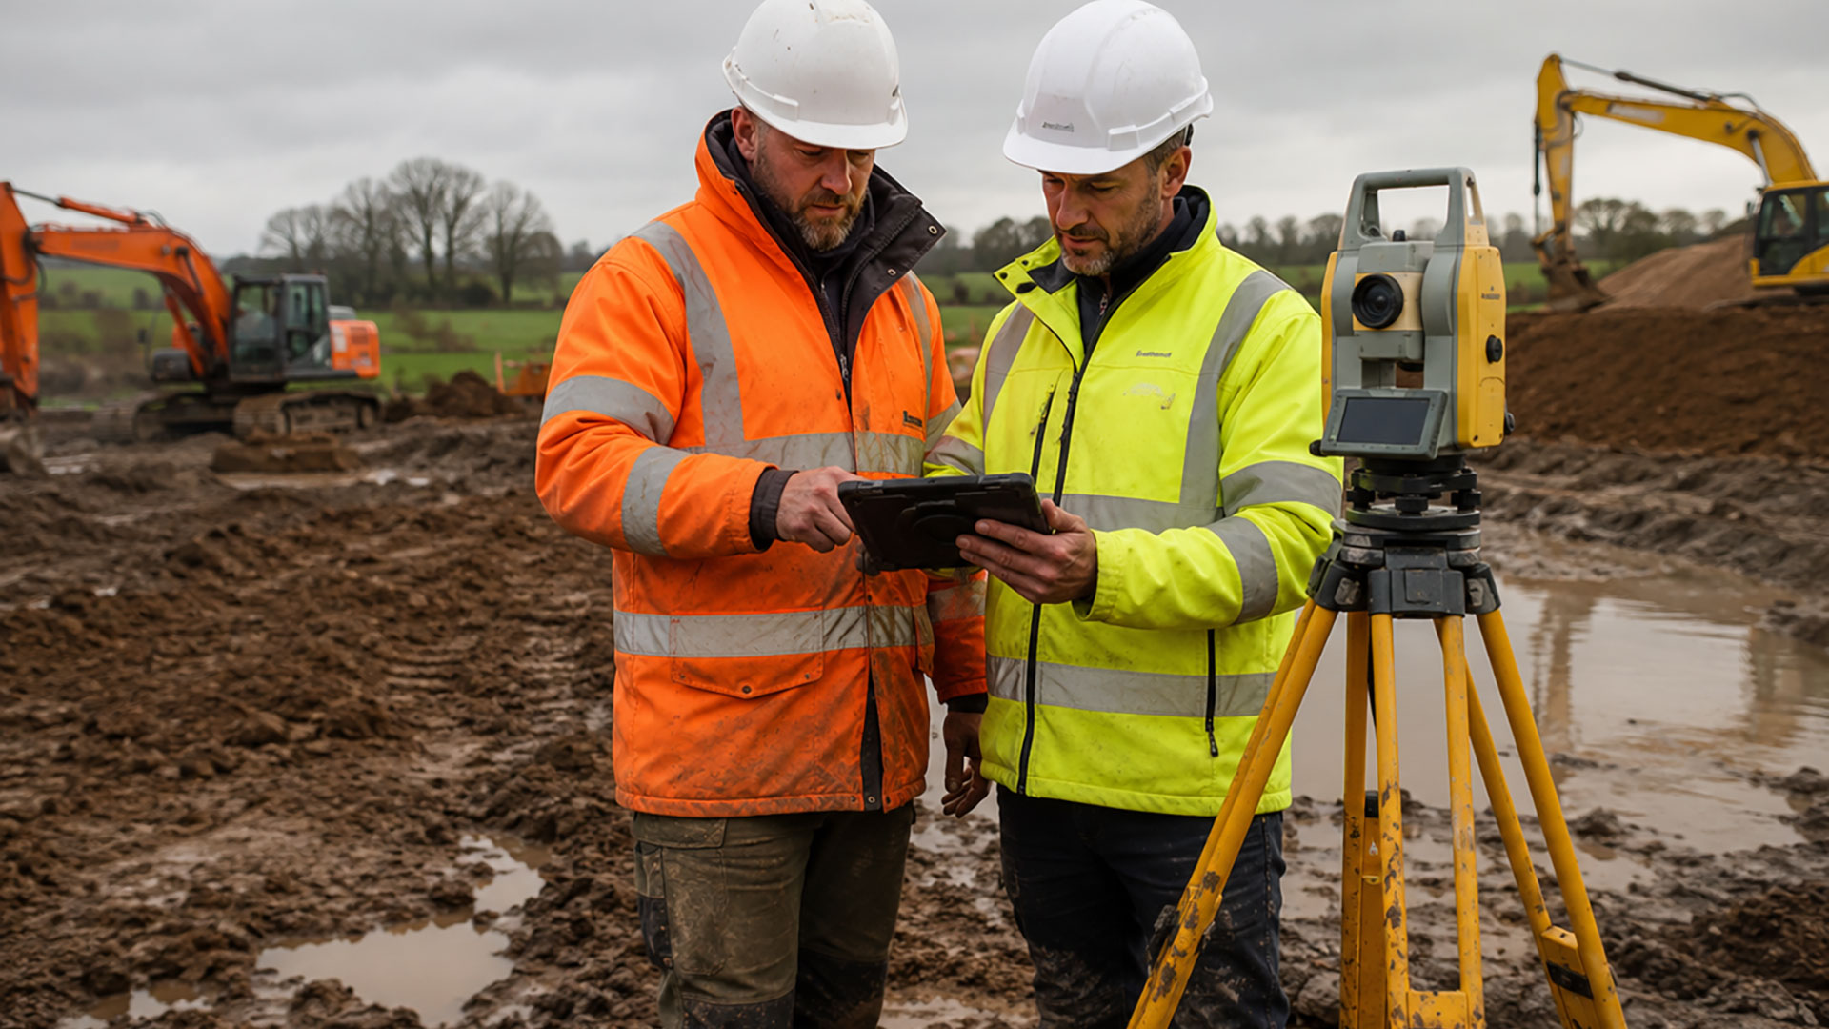
Before a building can be extended, refurbished or redesigned, its existing layout needs to be understood accurately. A measured building survey records the dimensions and arrangement of the property, creating a dependable starting point for the work that follows.
From Existing Building to Accurate Drawing
Datum Surveys measures the agreed areas of the property and translates the information into clear 2D drawings. Depending on the scope, these may record room layouts, wall positions, doors, windows, staircases, external dimensions and other fixed features relevant to the proposed project.
Floor plans form the basis of many instructions, while elevations and sections can also be included where required. Establishing the intended use in advance ensures the survey captures the appropriate level of detail without adding information that the project does not need.
Supporting Alterations and Development
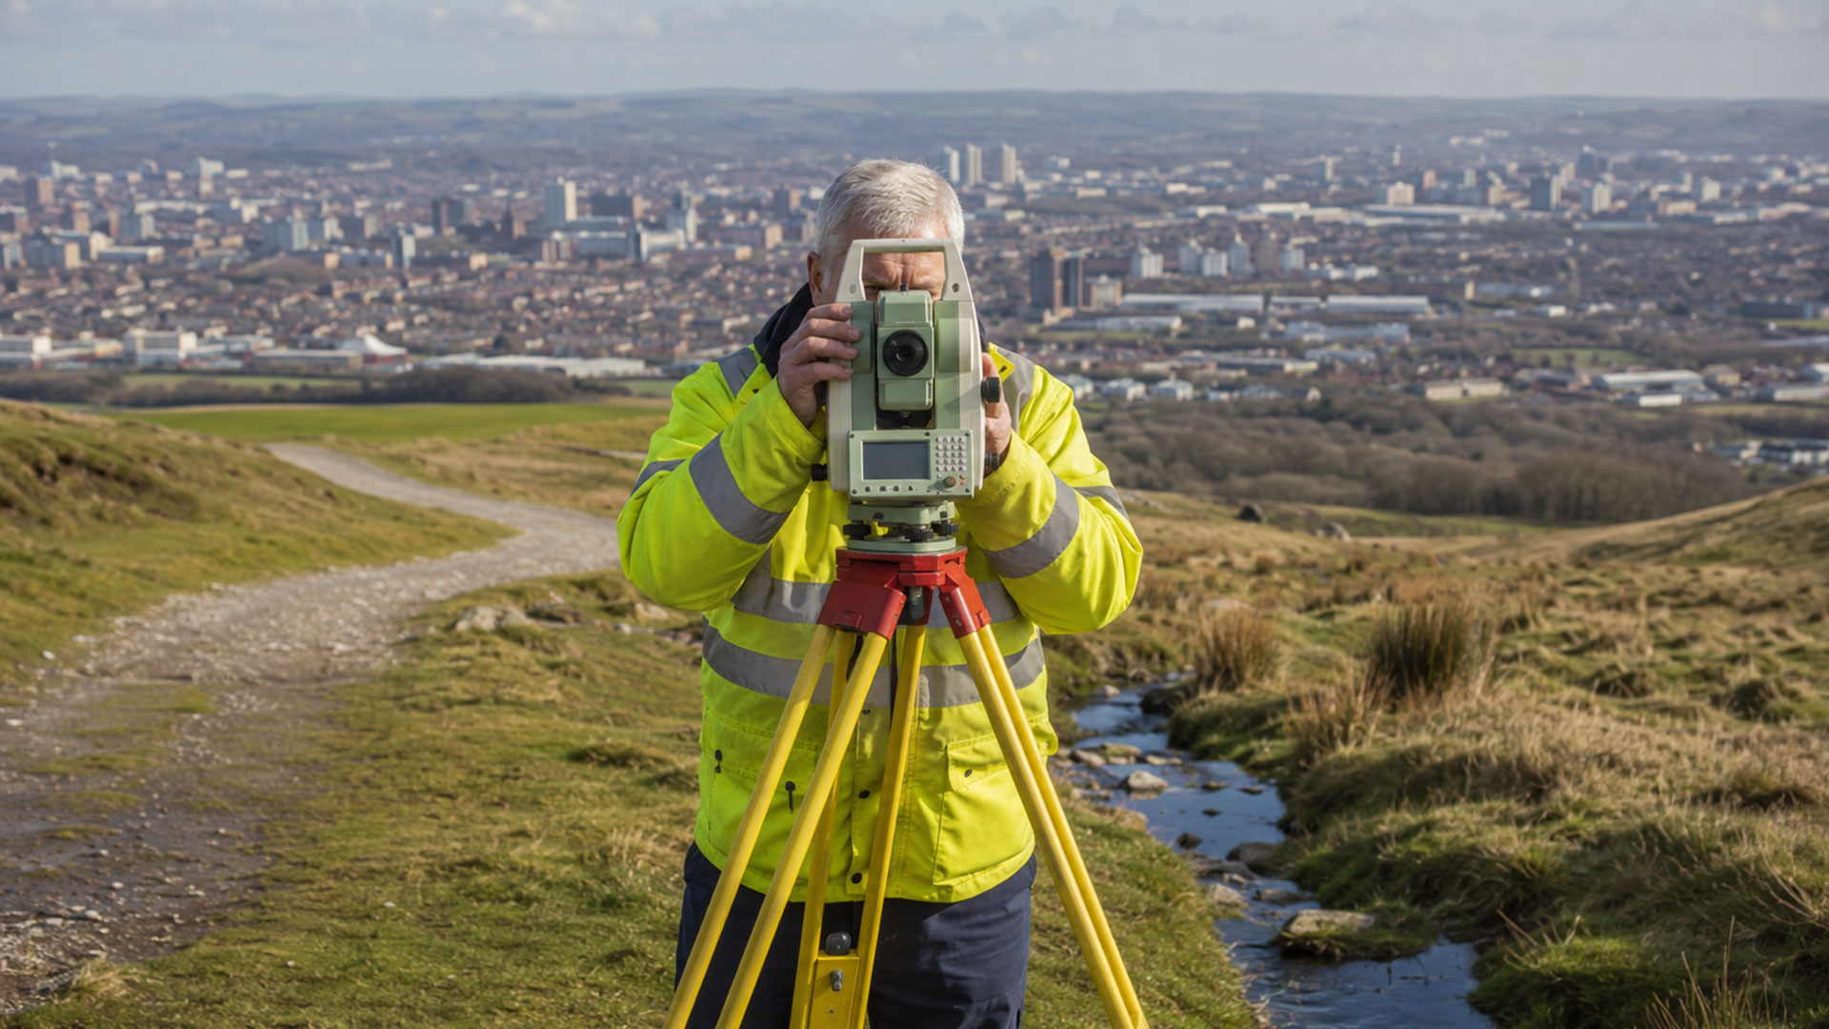
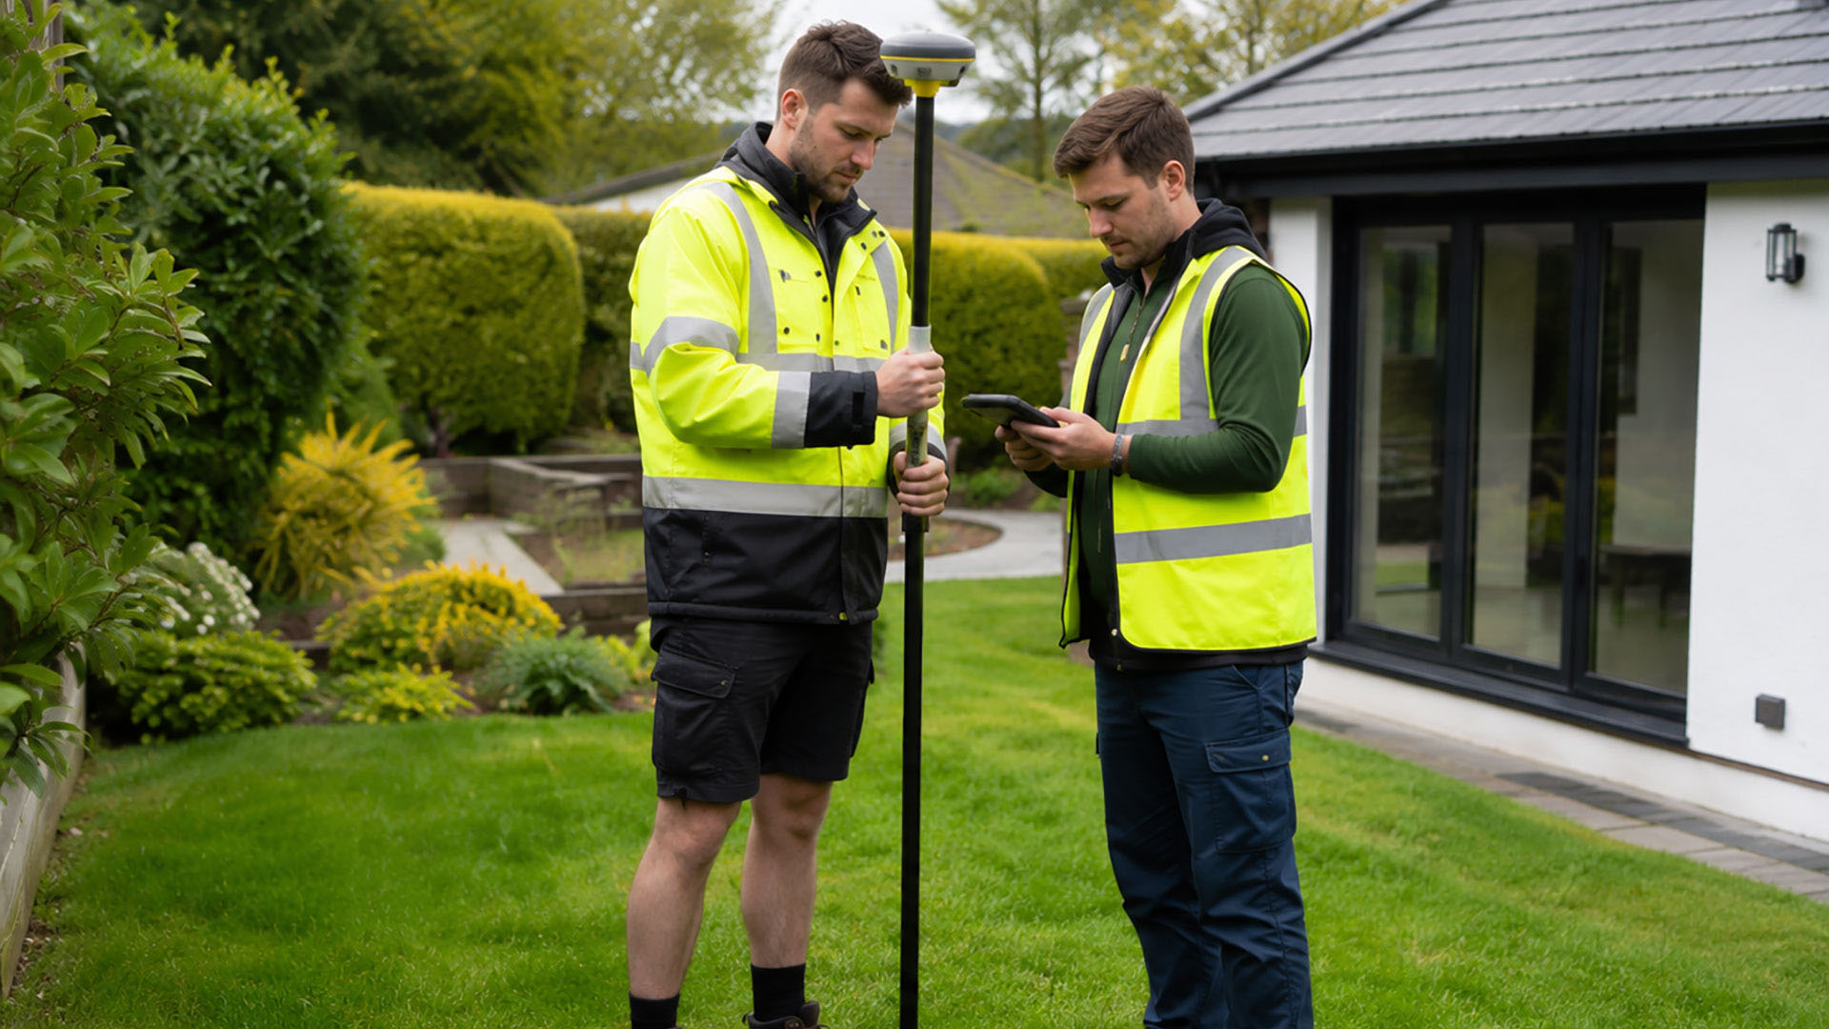
Measured building surveys can support residential extensions, commercial refurbishments, space planning, change-of-use projects, property management and architectural design. They are equally valuable for older buildings in central Manchester or Liverpool, where layouts may have evolved over time, and for modern commercial or residential properties across Warrington, Cheshire and the wider North West.
Accurate base information allows the design team to work with greater confidence and can reduce the problems created by developing proposals from incomplete plans or approximate measurements.
Prepared for Practical Use
The final drawings are supplied in PDF format for viewing and sharing, with editable DWG files available for architects, designers and other professionals who need to develop the information within CAD software.