See the complete shape of your site
A site is defined not only by its boundaries and buildings, but also by its levels, slopes and surrounding features. A topographical survey creates a detailed measured record of the land as it exists today, giving the wider project team a reliable base for planning and design.
Understanding More Than the Site Plan
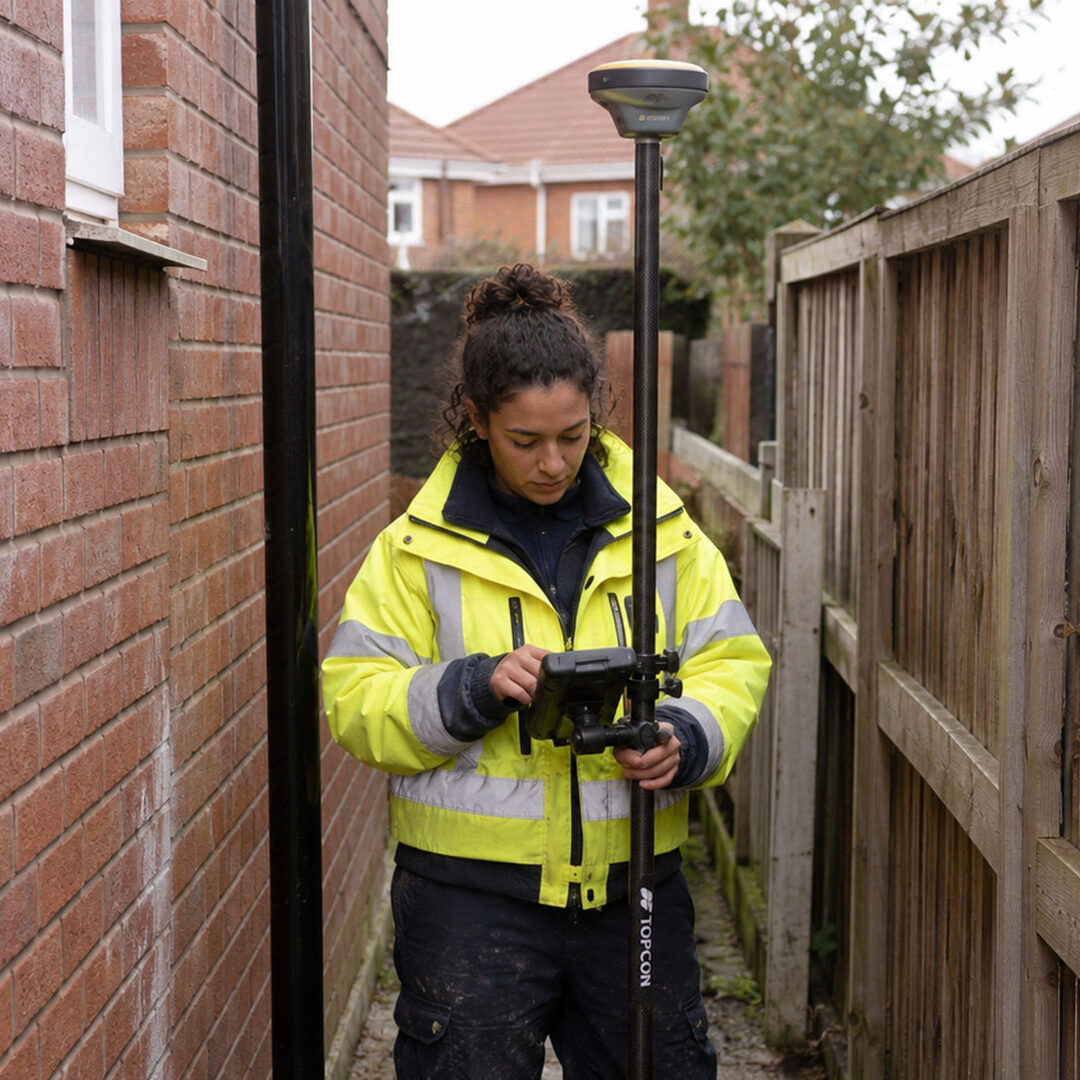
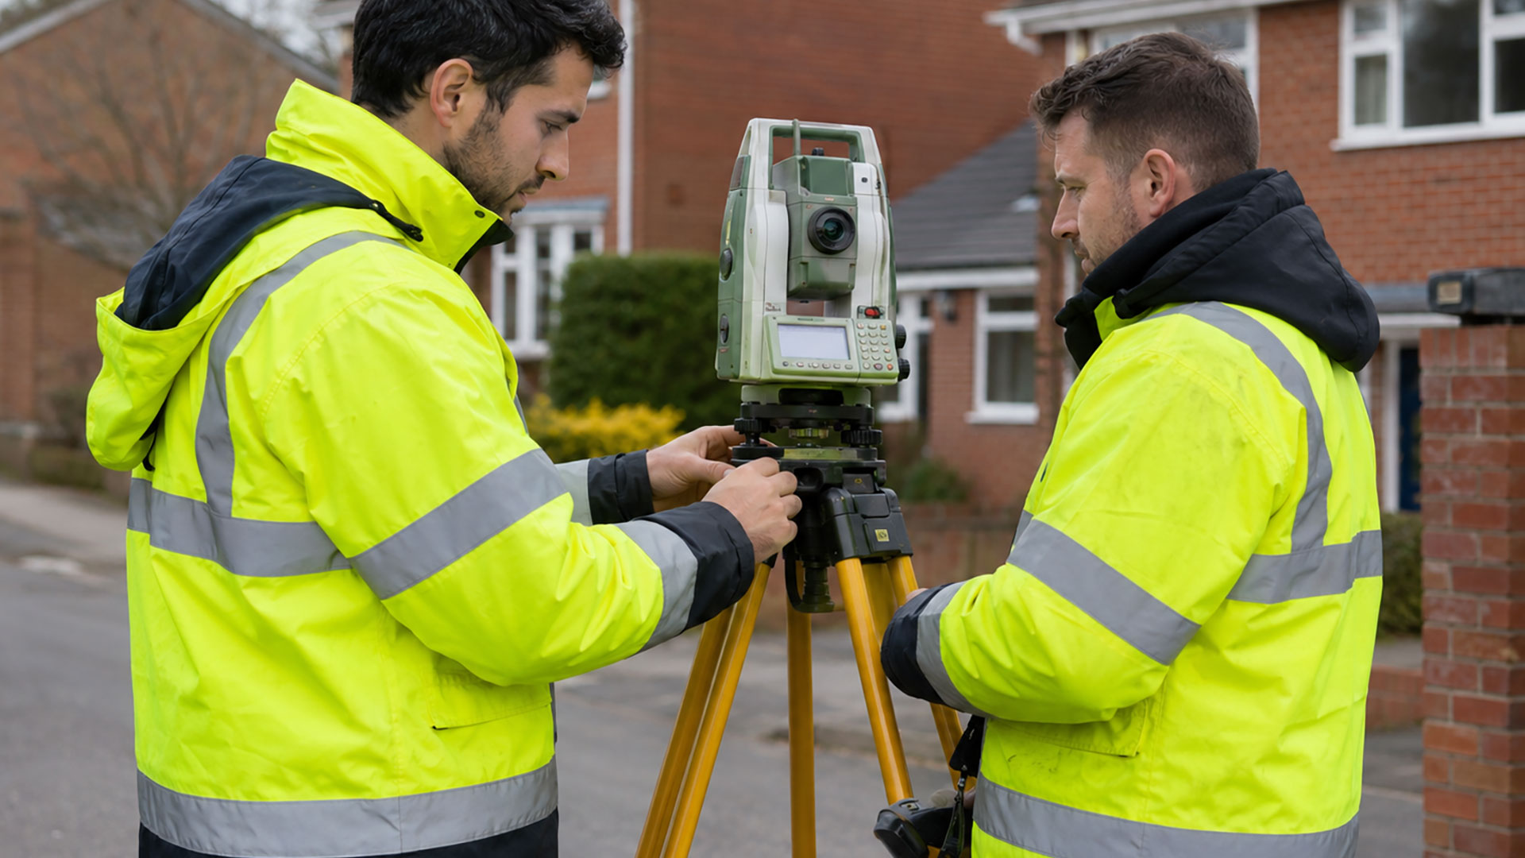
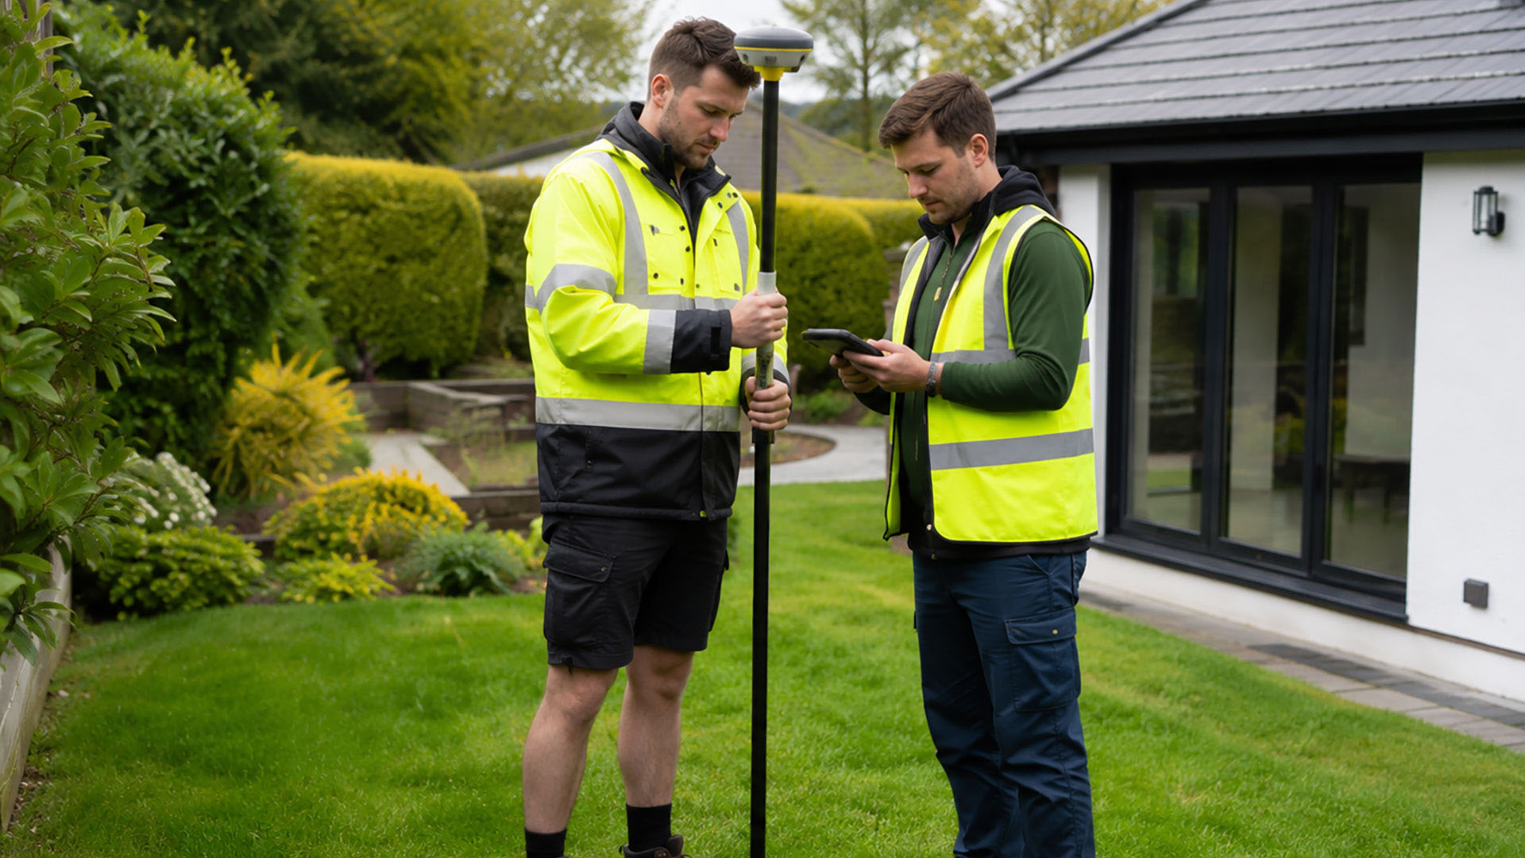
Datum Surveys records the position of the relevant natural and constructed features, together with ground levels and contours where required. The finished drawing can show buildings, roads, paths, kerbs, walls, fences, trees, drainage features, utility covers, access points and changes in surface or level.
This information helps architects, developers, engineers and planning professionals understand how the site works before proposals are developed. Levels can influence the position of a building, the design of an entrance, the movement of water and the amount of ground work required. Identifying these factors early creates a stronger foundation for the design process.
Tailored to the Project
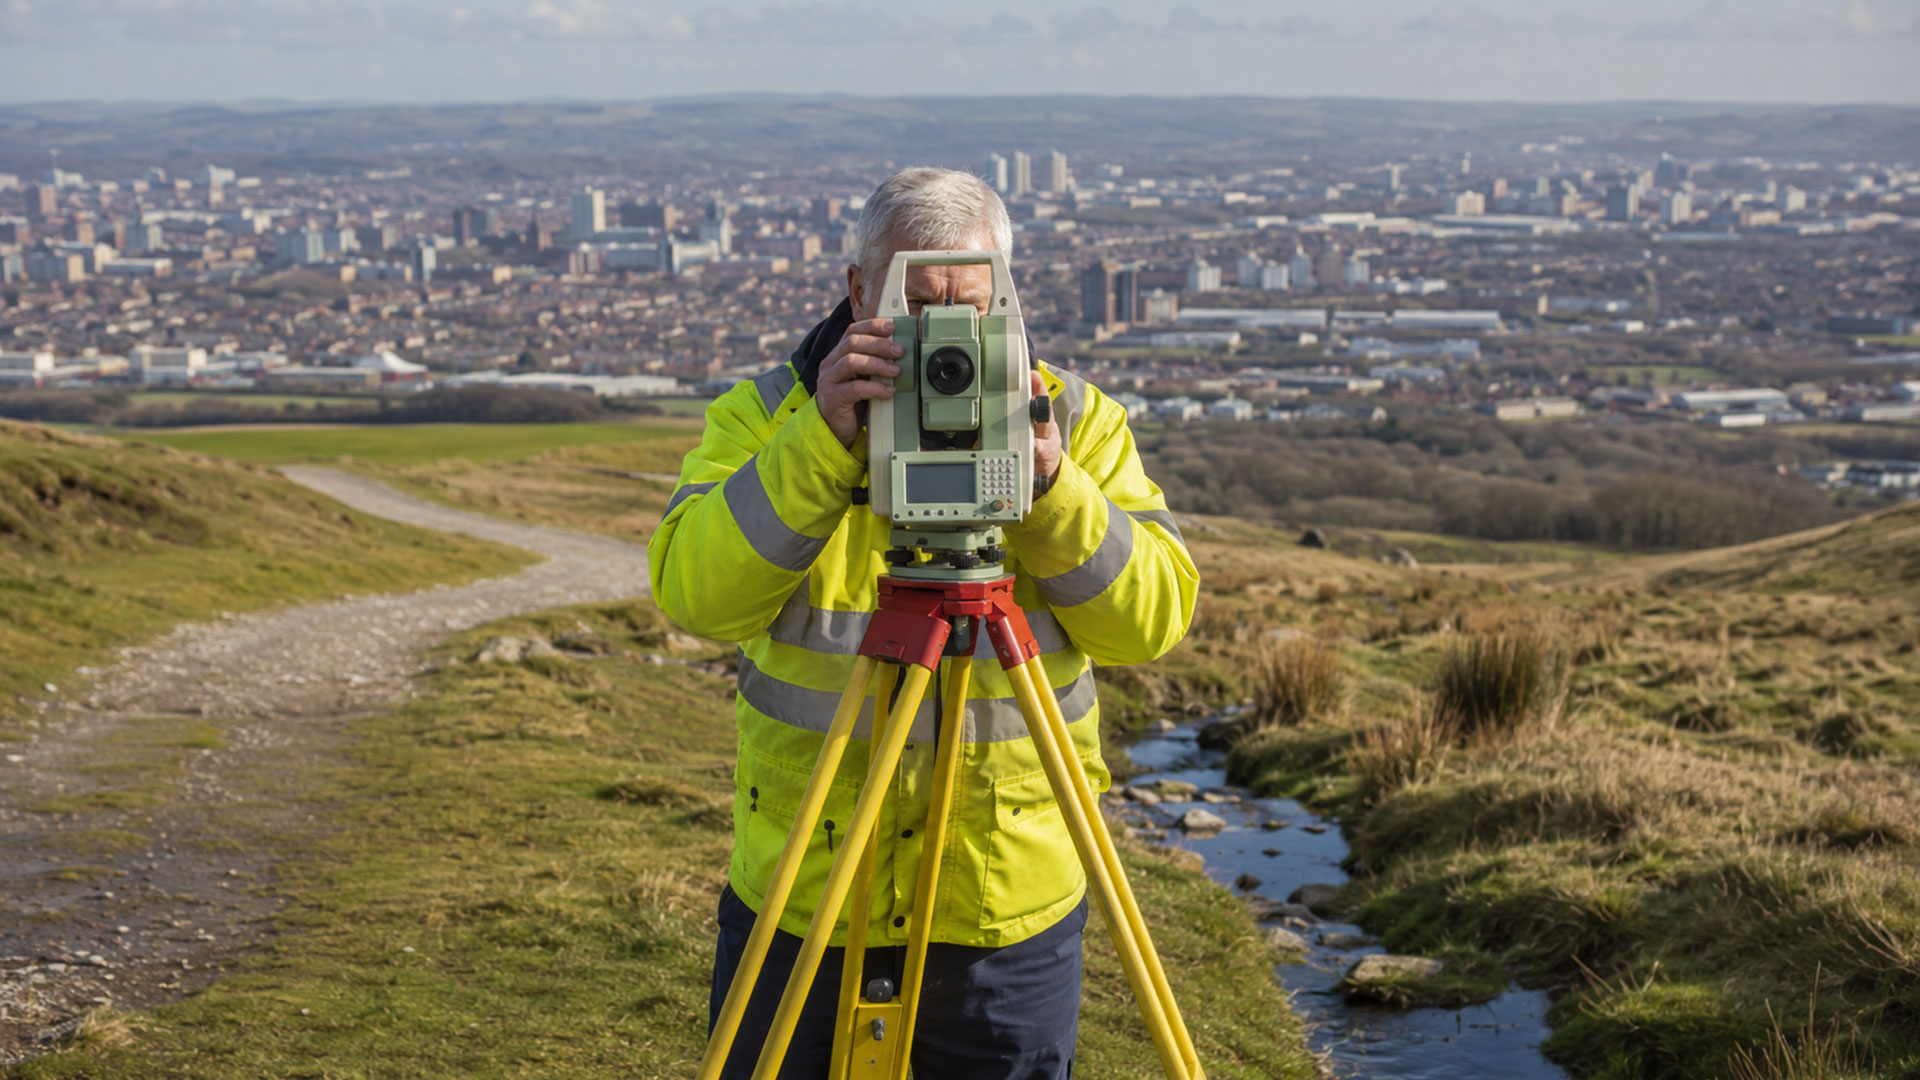
A constrained urban site in Manchester or Liverpool may require close attention to neighbouring buildings, roads and access. A development plot near Warrington, in Cheshire or across Lancashire may place greater emphasis on contours, trees, drainage and wider site features. The survey scope is agreed around the location and the decisions the drawing needs to support.
Topographical surveys can be used for new developments, extensions, planning applications, civil engineering, landscape design, drainage proposals, access improvements and early feasibility work.
Clear Data for Design
The completed topographical drawing is supplied in 2D PDF and DWG formats, providing an accessible plan for review and an editable CAD file for the professional project team.